Przestrzeń, ponadczasowa elegancja i nowoczesny komfort w jednej z najbardziej pożądanych lokalizacji w sąsiedztwie Szczecina.
Na sprzedaż wyjątkowy dom wolnostojący o powierzchni użytkowej 195 m², usytuowany na działce o powierzchni 800 m², w cenionej lokalizacji - Bezrzeczu.
Nieruchomość wyróżnia się przestronnymi, świeżo wykończonymi wnętrzami, przemyślanym układem funkcjonalnym oraz nowoczesnymi rozwiązaniami technicznymi, zapewniającymi wysoki komfort codziennego życia.
Budynek został wzniesiony w 2010 roku w stanie deweloperskim. W 2026 r. zakończono prace wykończeniowe. Efektem jest elegancka, spójna stylistycznie przestrzeń, łącząca ponadczasową estetykę z funkcjonalnością.
Parter - przestrzeń do życia i wypoczynku
Sercem domu jest przestronny salon z wolnostojącym piecem kominkowym typu koza oraz bezpośrednim wyjściem na taras i do ogrodu.
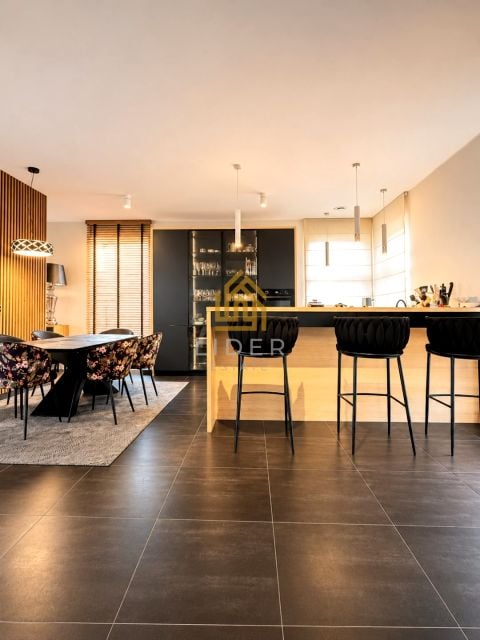
Z salonem sąsiaduje jadalnia połączona z kuchnią z oknem. Charakterystycznym elementem wnętrza jest efektowna drewniana ściana, subtelnie oddzielająca strefę wypoczynkową od jadalnianej i nadająca przestrzeni indywidualny charakter.
Na tym poziomie znajdują się również:
hol wejściowy,
funkcjonalna garderoba,
łazienka z prysznicem oraz pralką i suszarką,
garaż jednostanowiskowy.
Cały parter wykończony jest płytkami ceramicznymi i wyposażony w komfortowe ogrzewanie podłogowe.
Piętro - prywatna strefa domowników
Na piętro prowadzą eleganckie drewniane schody.
Znajdują się tutaj trzy pokoje, w tym dwie sypialnie z prywatnymi łazienkami.
Sypialnia główna imponuje przestrzenią i funkcjonalnością. Wyposażona w obszerne szafy w zabudowie oraz prywatną łazienkę z wanną i prysznicem, stanowi komfortową, niezależną strefę wypoczynku.
Druga sypialnia również posiada własną łazienkę z prysznicem, zapewniając wygodę i prywatność domownikom lub gościom.
Trzeci pokój, obecnie wykorzystywany jako gabinet, doskonale sprawdzi się również jako dodatkowa sypialnia lub pokój dziecięcy.
Standard techniczny i wyposażenie
Dom został wybudowany w tradycyjnej technologii murowanej, z wykorzystaniem solidnych materiałów budowlanych, a jego wyposażenie obejmuje nowoczesne rozwiązania podnoszące komfort użytkowania.
Ściany z pustaków ceramicznych Porotherm 24 cm, ocieplone styropianem o grubości 15 cm.
Dach pokryty dachówką ceramiczną, ocieplony wełną mineralną.
Ogrzewanie gazowe oraz dodatkowe źródło ciepła w postaci pieca kominkowego typu koza.
Ogrzewanie podłogowe na parterze.
Klimatyzacja w całym domu.
Wentylacja mechaniczna z rekuperacją i odzyskiem ciepła.
System alarmowy oraz monitoring.
Woda i kanalizacja z sieci miejskiej.
Garaż jednostanowiskowy oraz dodatkowe miejsca parkingowe na podjeździe.
Gotowy do zamieszkania - niemal kompletne umeblowanie
Nieruchomość oferowana jest z niemal pełnym umeblowaniem, które doskonale współgra z charakterem wnętrz.
Starannie dobrane meble oraz zabudowy tworzą spójną, elegancką przestrzeń, pozwalając przyszłym właścicielom zamieszkać bez konieczności ponoszenia znacznych nakładów na jej urządzenie.
Większość mebli widocznych na zdjęciach pozostaje w nieruchomości. Wybrane elementy wyposażenia ruchomego, takie jak fotele czy lampy wolnostojące, zostaną zabrane przez obecnych właścicieli.
Szczegółowy zakres wyposażenia pozostającego w domu zostanie uzgodniony z nabywcą.
Działka i ogród
Dom posadowiony jest na działce o powierzchni 800 m², oferującej przestrzeń do wypoczynku i rekreacji.
Bezpośrednie wyjście z salonu na taras zapewnia naturalne połączenie wnętrza z ogrodem. Teren jest częściowo zagospodarowany, pozostawiając przyszłym właścicielom możliwość dalszej aranżacji zgodnie z indywidualnymi potrzebami.
Lokalizacja - Bezrzecze
Bezrzecze to jedna z najbardziej cenionych lokalizacji mieszkaniowych w sąsiedztwie Szczecina.
Kameralny charakter zabudowy jednorodzinnej, dostęp do codziennej infrastruktury oraz dogodna komunikacja z miastem sprawiają, że jest to miejsce szczególnie atrakcyjne dla osób poszukujących równowagi między spokojem a wygodą miejskiego życia.
Dom, który łączy styl i funkcjonalność
Przestronna strefa dzienna z wyjściem do ogrodu, komfortowa sypialnia główna z prywatną łazienką, nowoczesne instalacje, świeżo wykończone wnętrza oraz niemal kompletne umeblowanie tworzą wyjątkowo atrakcyjną propozycję dla wymagających nabywców.
To dom, w którym można poczuć się u siebie od pierwszego dnia.
Zapraszam do kontaktu i na indywidualną prezentację nieruchomości.
English version below:
Space, Timeless Elegance and Modern Comfort in One of the Most Desirable Locations Near Szczecin
A unique detached house offering 195 m² of usable floor space, set on an 800 m² plot in Bezrzecze, one of the most sought-after residential locations in the vicinity of Szczecin.
The property stands out for its spacious, newly finished interiors, thoughtfully designed layout and modern technical solutions, ensuring a high standard of everyday comfort.
The house was built in 2010 and originally delivered in developer standard. Over the following years, the interiors were gradually finished and modernised, with all works completed in 2026. The result is an elegant, cohesive living space that combines timeless aesthetics with functionality.
Ground Floor - Living and Relaxation Area
The heart of the home is a spacious living room featuring a freestanding wood-burning stove and direct access to the terrace and garden.
Adjacent to the living room is a dining area connected to a kitchen with a window. A distinctive feature of the interior is an impressive wooden wall, subtly separating the lounge area from the dining space and adding individual character to the interior.
The ground floor also comprises:
an entrance hall,
a practical walk-in wardrobe,
a bathroom with a shower, washing machine and tumble dryer,
a single-car garage.
The entire ground floor features ceramic tiled flooring and comfortable underfloor heating.
First Floor - Private Living Quarters
An elegant wooden staircase leads to the first floor.
This level offers three rooms, including two bedrooms with private en-suite bathrooms.
The master bedroom impresses with its generous space and functionality. Featuring spacious fitted wardrobes and a private bathroom with both a bathtub and a shower, it provides a comfortable and independent retreat.
The second bedroom also benefits from its own en-suite bathroom with a shower, ensuring comfort and privacy for family members or guests.
The third room is currently used as a home office, but would also make an excellent additional bedroom or children's room.
Technical Specifications and Features
The house was constructed using traditional masonry techniques and quality building materials. It is equipped with modern systems designed to enhance everyday comfort and energy efficiency.
Walls constructed from 24 cm Porotherm ceramic blocks, insulated with 15 cm of external polystyrene insulation.
Roof covered with ceramic tiles and insulated with mineral wool.
Gas central heating, supplemented by a freestanding wood-burning stove.
Underfloor heating throughout the ground floor.
Air conditioning throughout the house.
Mechanical ventilation system with heat recovery (MVHR).
Alarm system and CCTV surveillance.
Mains water supply and municipal sewage system.
Single-car garage and additional parking spaces on the driveway.
Ready to Move In - Almost Fully Furnished
The property is offered with almost all of its furnishings, carefully selected to complement the character and style of the interiors.
The thoughtfully chosen furniture and fitted units create a cohesive and elegant living environment, allowing the new owners to move in without the need for significant additional investment in furnishing the property.
Most of the furniture visible in the photographs will remain in the house. Selected movable items, such as armchairs and freestanding lamps, will be retained by the current owners.
The exact inventory of items included in the sale will be agreed with the buyer.
Plot and Garden
The house is situated on an 800 m² plot, offering ample space for relaxation and outdoor activities.
Direct access from the living room to the terrace creates a natural connection between the interior and the garden. The grounds are partially landscaped, leaving future owners the opportunity to further arrange the outdoor space according to their individual preferences.
Location - Bezrzecze
Bezrzecze is one of the most highly regarded residential locations in the vicinity of Szczecin.
Its peaceful, low-density residential character, convenient access to everyday amenities and easy connections to the city make it particularly attractive to those seeking a balance between tranquillity and the convenience of urban living.
A Home That Combines Style and Functionality
A spacious living area opening onto the garden, a comfortable master bedroom with a private bathroom, modern installations, newly finished interiors and almost complete furnishings make this an exceptionally attractive proposition for discerning buyers.
This is a home where you can feel at home from the very first day.
Please feel free to get in touch to arrange a private viewing of this exceptional property.
Oferta wysłana z systemu Galactica Virgo
 Zaloguj się


 Udostępnij


 Udostępnij

 Messenger
 WhatsApp
 SMS
 Facebook
 E-mail
